
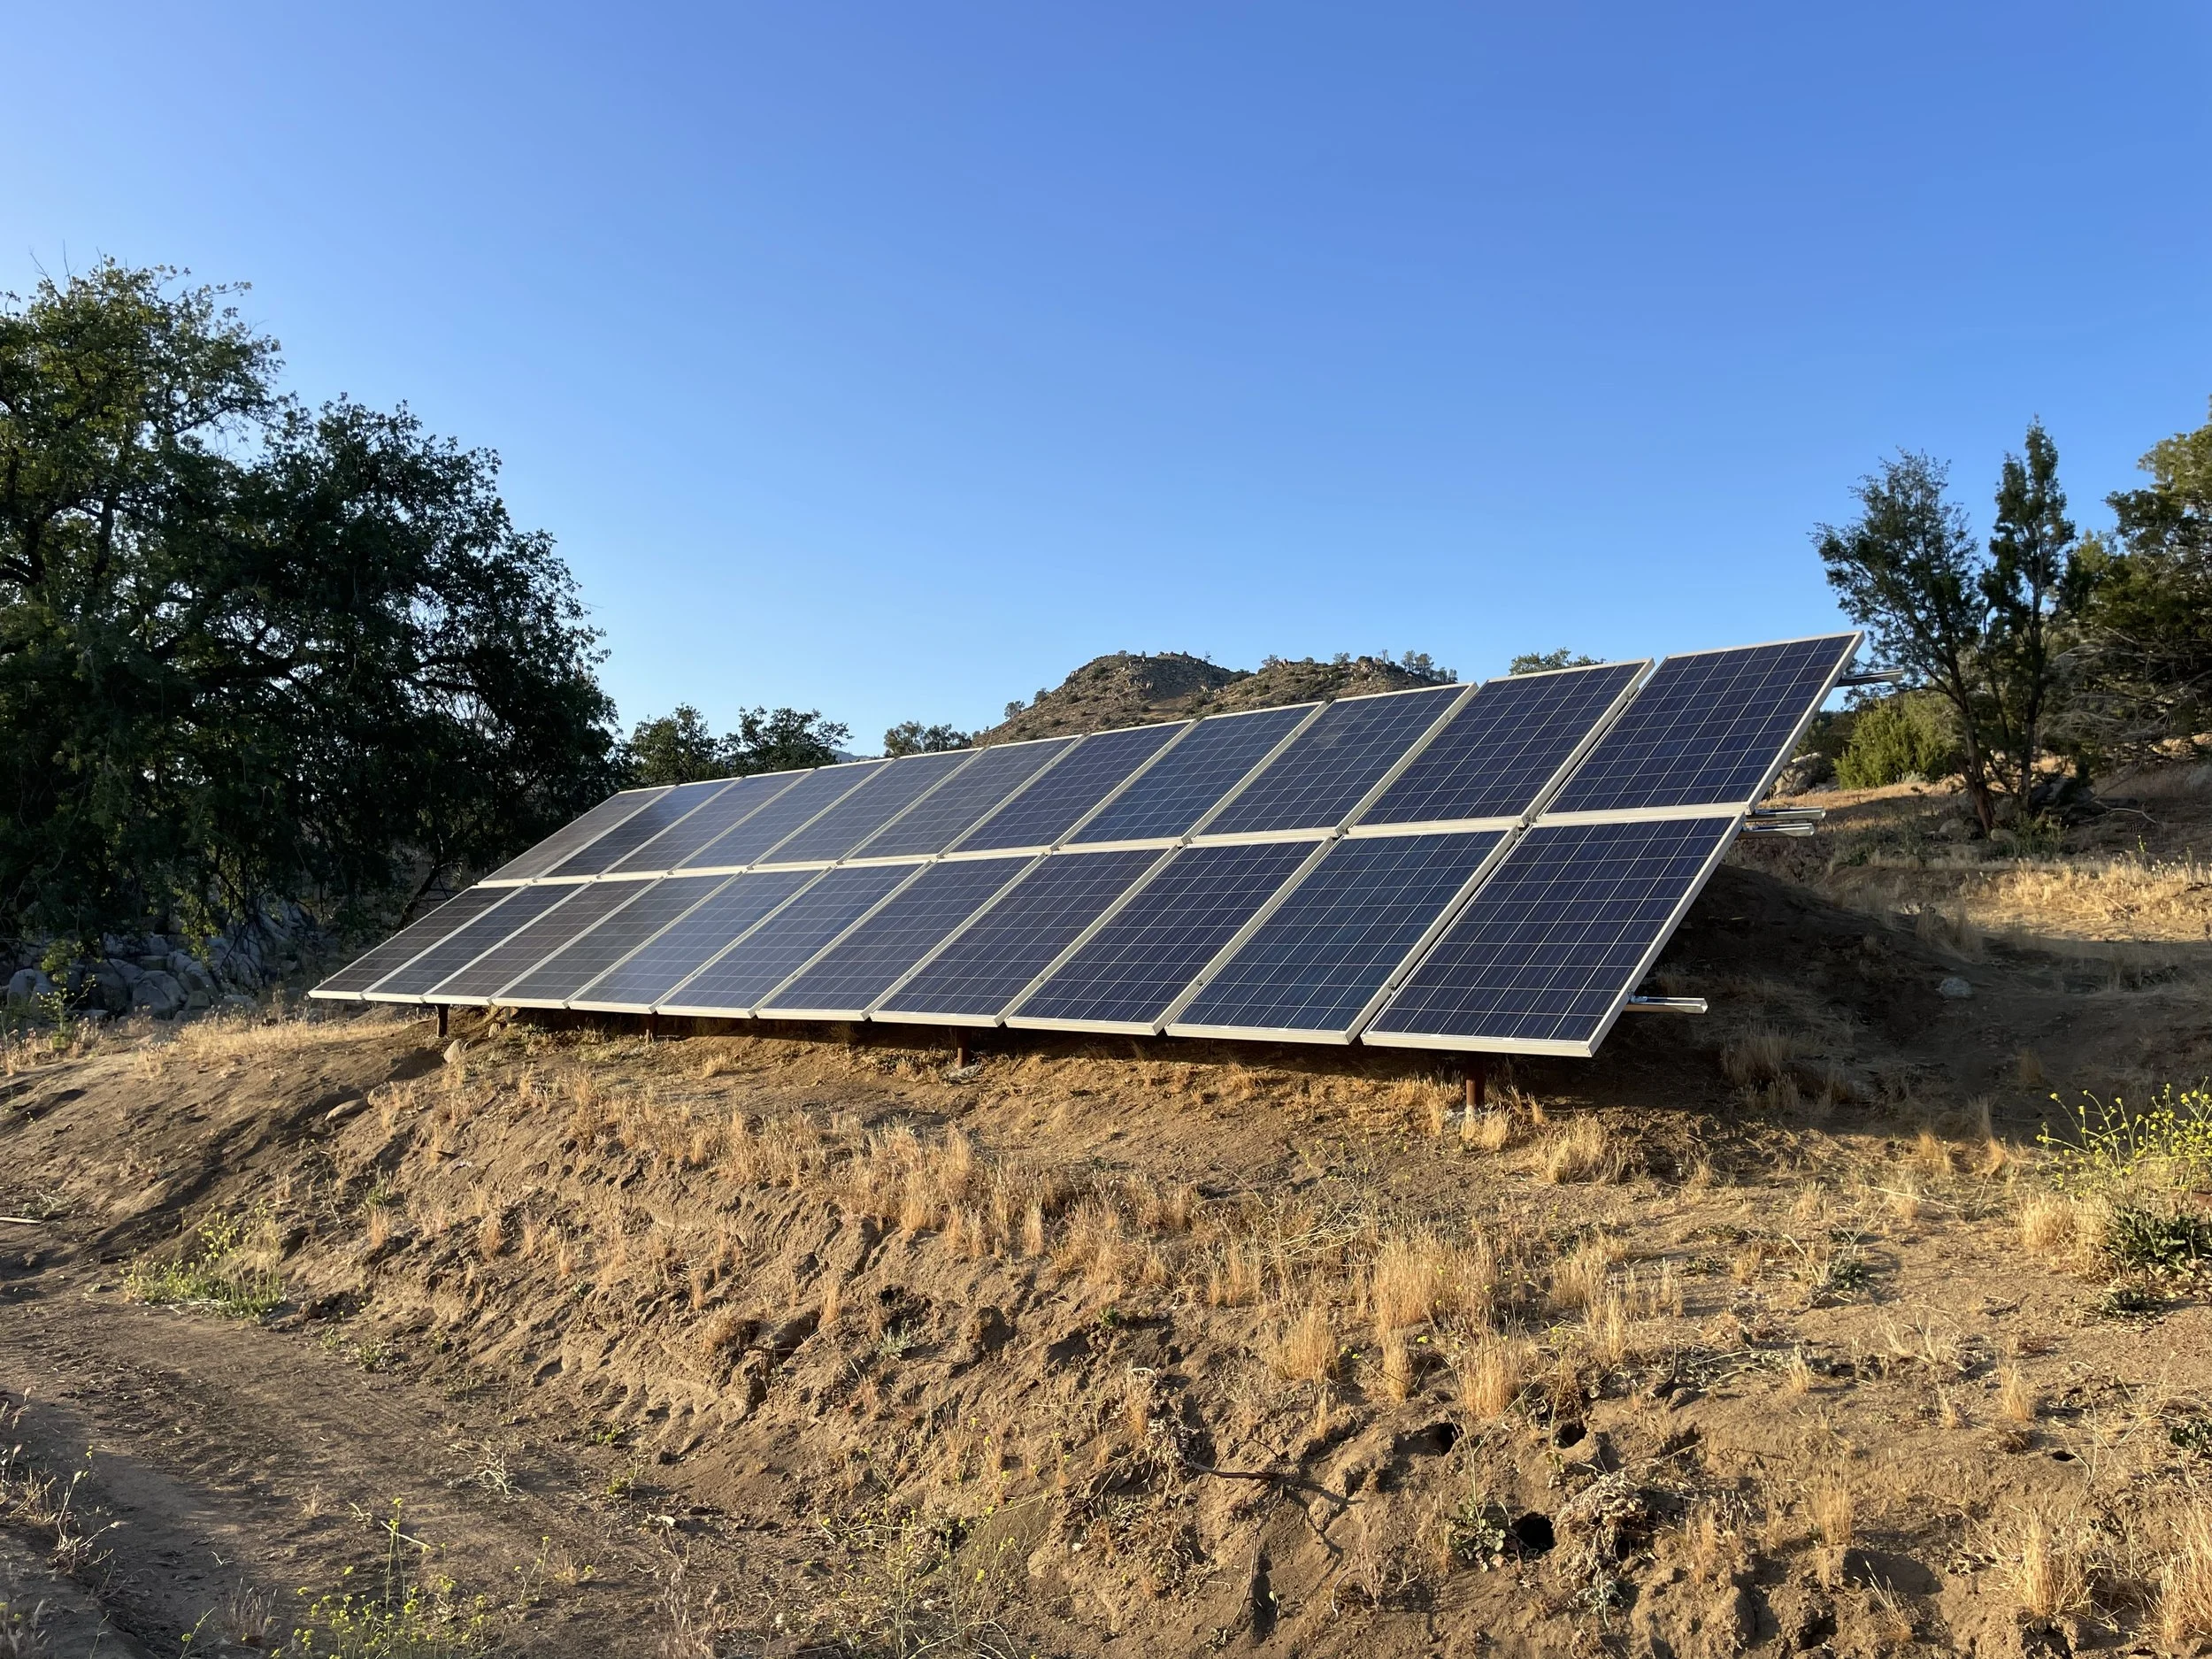
How We Engineer Fit-for-Purpose Solar Solutions
Justplug’s 9-step system for right-sizing every solar solution
Every rural property has different energy requirements. A working ranch that runs a deep well pump round the clock, a glamping site that fills up on summer weekends, and a home with three electric ovens and a workshop have varying usage patterns and seasonal demands. Moreover, each has its unique terrain, surrounding vegetation, and existing electrical setup.
A system right for one may not be right for another — even if their power bills show a similar amount.
However, the variables aren’t talked about in a typical solar conversation. Why? They matter much less in a grid-tied solar solution. When a system comes up short, the grid fills the gap. A setup that's roughly right works well enough, so a one-size-fits-most approach gets a grid-tied installer through most jobs.
On the other hand, off-grid and grid-independent systems don't have that cushion. Your system carries the load, and there's nowhere to hide when it can't. Even when a grid-independent system is designed to use the grid to run the occasional large load, an undersized design shows up clearly on the power bill: you pull far more from the utility than the solution promises, and you’re paying for it.
When a system has to stand on its own, it must be engineered for the specific use case rather than rubber stamping a stock design.
That's why we start every project by getting to know the property and its owner. Before implementing any equipment, we assess environmental factors and the owner’s requirements. Engineering is the groundwork for building a fit-for-purpose system, so you don’t end up with a collection of parts that may or may not deliver.
The engineering phase sets the foundation
The engineering phase starts with a requirement-gathering exercise. We look beyond your monthly power bills and consider surge power ratings, usage patterns, periodicity, and seasonality to properly size production (i.e., solar panels), inverter capacity, and storage (i.e., batteries).
For example, if you buy too many panels but don’t have the right inverter, you’ve paid too much for production capacity and still fail to get the power you need.
Make no bones about it — this process can be annoying for people who expect that we’d just swoop in, put some panels on the roof, and leave them alone. But if the goal is a system that works independent of the grid, we need to know how you expect it to perform.
Properly dimensioning the solution is the most cost-effective way to get the most out of your investment without sacrificing your priorities and lifestyle.
Additionally, a well-engineered solution ensures that the implementation process goes as smoothly as possible. The insights into not only the client’s requirements but also the site conditions allow us to create a practical implementation plan.
For example, we create a detailed bill of materials, identify when a client will need to hire a contractor or electrician, and how each gets involved. That plan, in turn, enables us to provide a no-surprise fixed-fee scope in most cases.
What we address in the engineering phase
Here are some examples of what we cover to design a fit-for-purpose off-grid or grid-independent solar solution:
For an existing ranch house that’s already on the grid, we may analyze the power bills, surge and startup draw, continuous load, seasonality and periodicity, and more.
For a blank-slate off-grid development, we may discuss with the client the location of various structures, their usage, lifestyle preferences/business goals, and more.
For a property with existing solar, we evaluate the equipment and setup to identify the most cost-effective way to achieve the project’s objective.
We may discuss the client’s vision for the property and their growth plan to design an expandable system and a phased approach to meet current and future needs.
We evaluate existing electrical wiring and weigh potential trade-offs to minimize electrical and construction work (e.g., trenching).
We consider the system holistically, balancing production, storage, and conversion capacities to maximize component longevity and ROI.
We calculate the site’s solar trajectory, evaluate the terrain, and consider shading from buildings and vegetation. Then, we determine panel count based on annual and seasonal production requirements.
We may measure a client’s usage patterns in detail to identify opportunities to lower system cost without compromising the project’s objectives.
We may evaluate the client’s proposed location for housing the solar equipment and provide recommendations to ensure a safe and effective operating environment.
We evaluate the property’s “plan B” setup (e.g., grid connection or a generator) to incorporate automatic failover and redundancy into our solution.
Let’s dig into the nuts and bolts of the process.
Justplug’s 9-step system for right-sizing every solar solution
We hate selling people stuff they don’t need. Instead of pushing whatever is on the shelf and making our clients pay for it, we custom-design every solution based on each property’s requirements and growth plans. That means going through a meticulous process to understand what a client needs and what the environment demands.
1. Set the stage with a load analysis
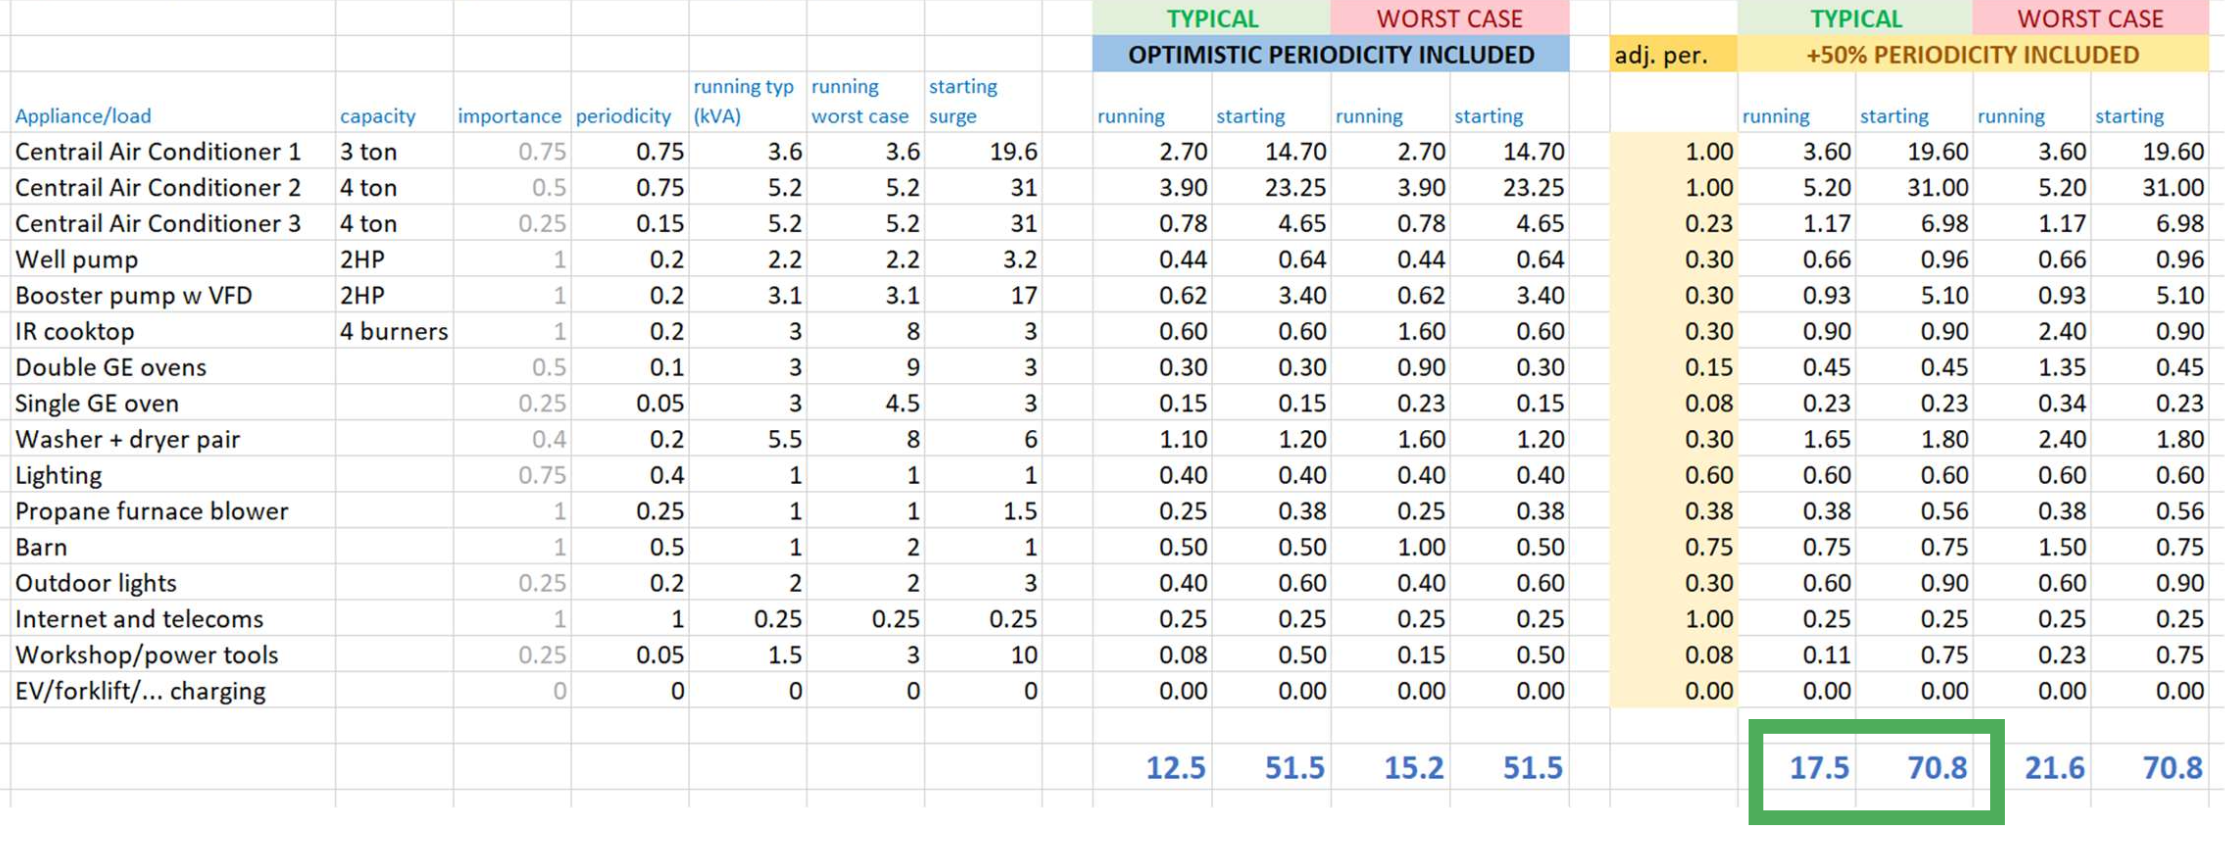
Power bills over a few months give us a general idea about your usage, but they don’t tell the full story. For example, an early bird who retires at 8 pm won’t need as much storage capacity as a night owl who bakes cookies at 11 pm or opens and closes the fridge 50 times for ice cream analysis paralysis.
Besides usage patterns, we identify what runs continuously (e.g., fridges and Starlink), what surges on startup (e.g., a well pump), and how often it fires. The load characteristics inform our decision on inverter and battery capacities, ensuring that the system doesn’t trip when several loads kick in simultaneously.
Then, we consider how a property is used. For example, an owner who lives on-site can skip the clothes dryer on a cloudy day. However, a hospitality operation can’t ask its guests to hold off making coffee. If a client is at the planning stage, we may provide input on an energy-efficiency strategy to help lower solar costs.
Finally, we build a load profile to address load characteristics, operational requirements, seasonality, periodicity, and more. This granular, holistic view is key to building a system that meets all your requirements without spending money on capacity you don’t need.
2. Evaluate existing electrical and solar setups
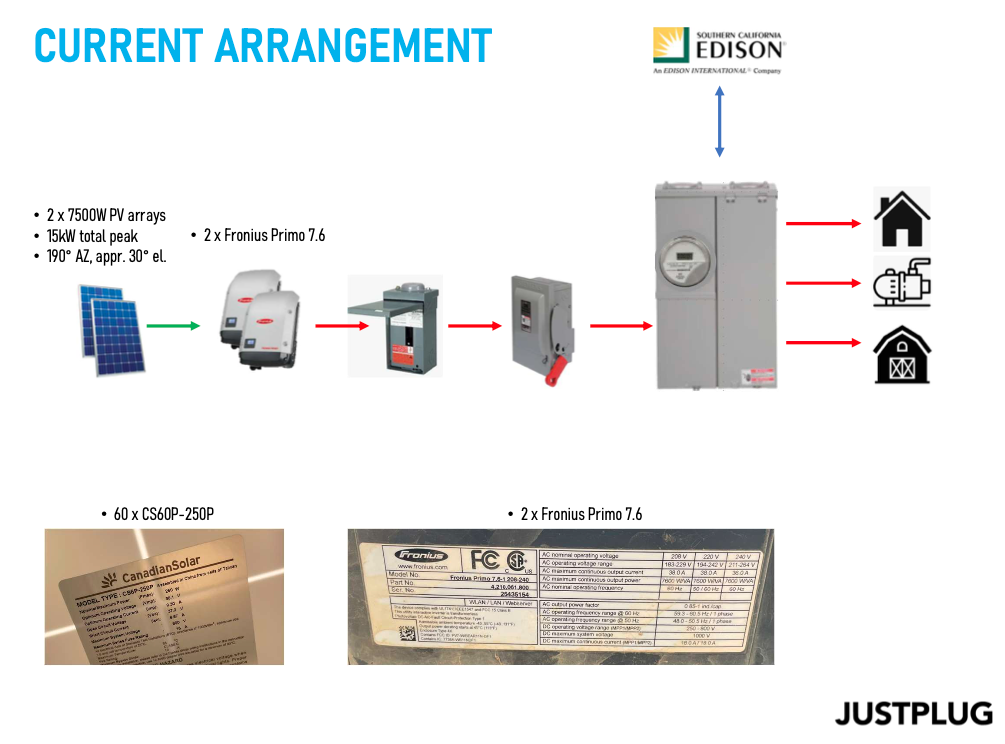
Most properties have existing electrical panels and wiring. Some have grid-tied solar systems. To help our clients keep trenching, wiring, and construction costs to a minimum, we evaluate the existing setup to determine how we can incorporate our solution cost-effectively.
Many clients also have multiple structures (e.g., stables, workshops, pump houses) on their properties. Some of those circuits connect to a central panel while others may have their own sub-panels. That wiring architecture informs our design decisions, which address how the solar solution integrates with the electrical arrangement.
For clients converting a grid-tied system to a grid-independent one, we check the condition of existing panels. We identify cracks, delamination, soiling, loose connections, and poor or undersized wiring that may affect output or pose safety risks. While we reuse as many existing panels as possible, we note components that require adjustments during implementation.
This step ensures we have a solid grasp of the existing setup, eliminating unnecessary construction and electrical work while providing insights to guide efficient sequencing of any required modifications.
3. Calculate the site's production potential
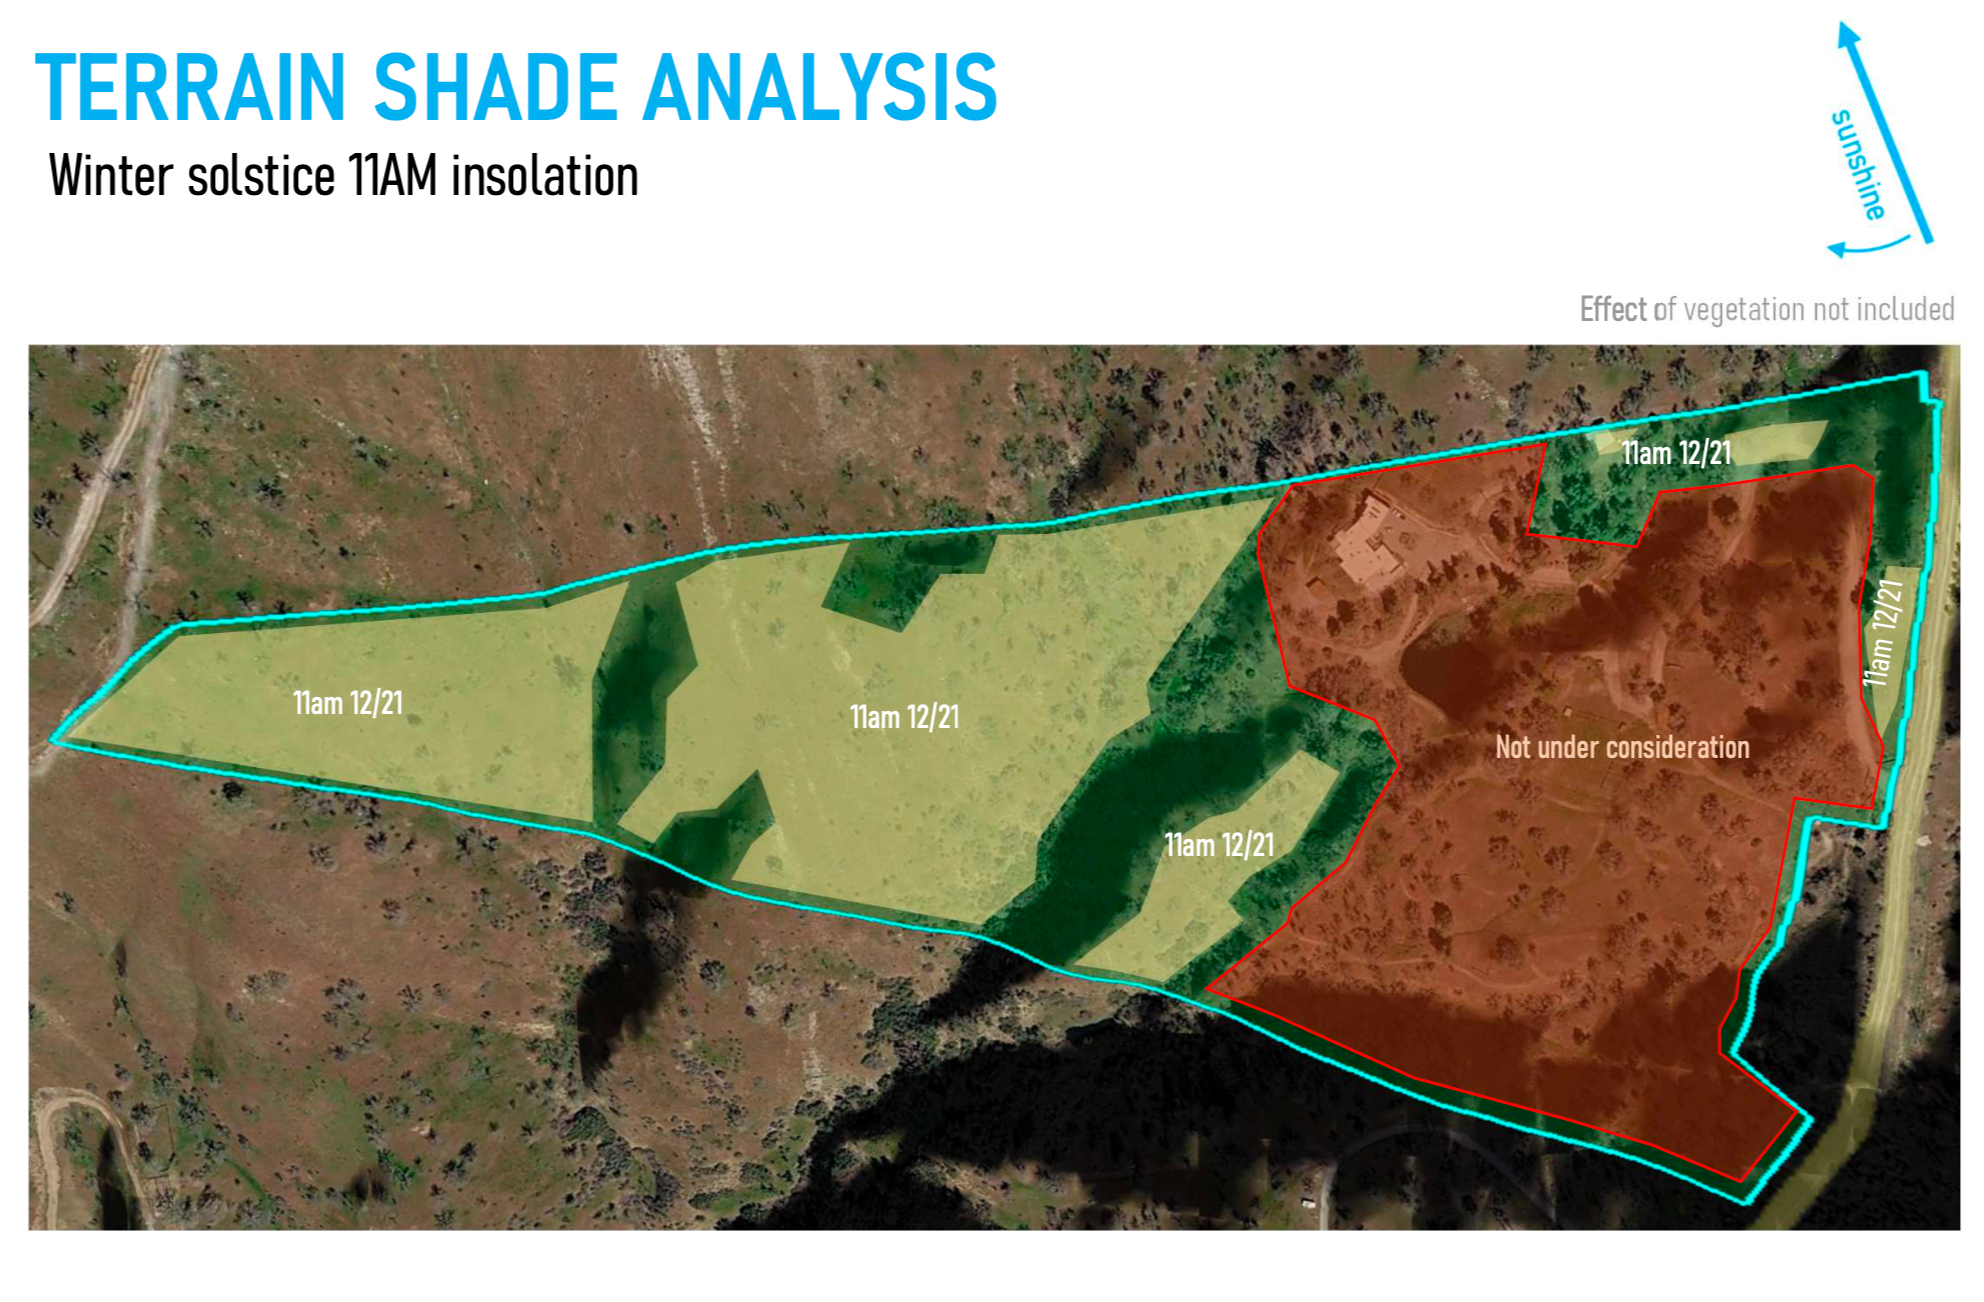
Besides orientation, terrain and vegetation impact production. For example, a property surrounded by tall mountains may start losing sunlight early in the afternoon during winter and require additional production and storage capacities. Meanwhile, even small partial shading from a tree branch could impact production of an entire string of panels.
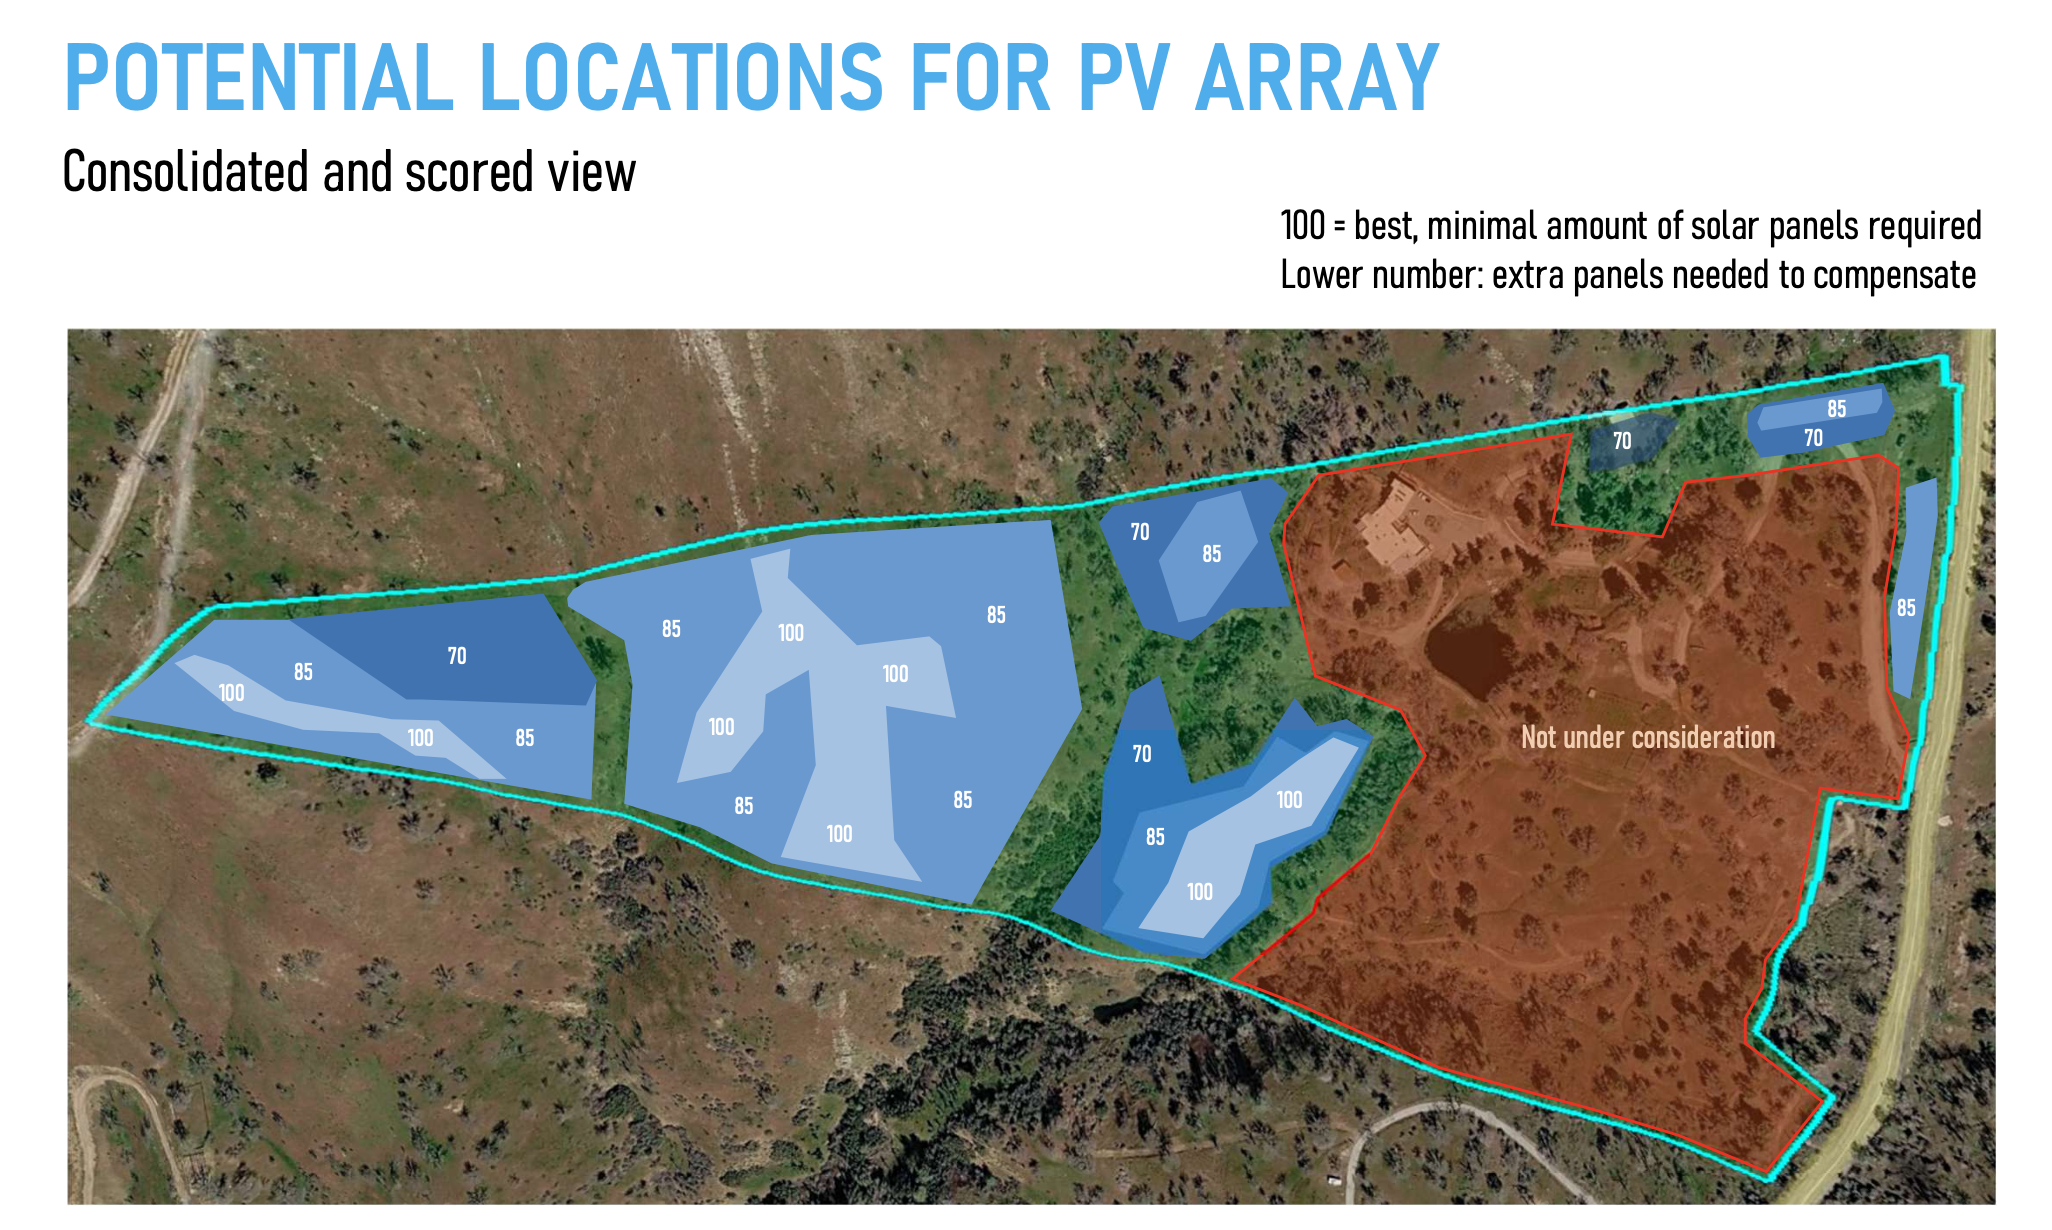
We calculate each site’s solar trajectory throughout the year, focusing on the summer and winter solstices, to understand the theoretical maximum and minimum. For larger properties with multiple options, we map and score solar viability of different areas to help clients weigh the trade-offs between their preferences and material costs (e.g., solar panels, trenching, and cables).
Then, we determine panel orientation and angle. The decision goes beyond maximizing a single annual number. For example, if a property owner in Southern California runs air conditioning hard in summer, we may suggest a flatter tilt, rotated 190 degrees (rather than hard south) to capture the late-afternoon sun when the house heats up.
Once we have these insights, we determine how many panels the system requires. Since solar panels are relatively affordable and the marginal cost of building a frame for additional panels is low, we often recommend over-dimensioning slightly to accommodate future growth. This also provides more production capabilities during long stretches of grey days to preserve battery longevity.
4. Explore solar array mounting options
Most solar installers serving a suburban clientele automatically assume the panels go onto the roof. But in rural environments where space is rarely a constraint, roof mounting is rarely the best option.
First, you can’t change the roof’s angle and orientation. If it faces north, you’ll need more than double the panels to generate the same power as a south-facing array. Moreover, roof-mounted panels can complicate property tax, insurance, and maintenance in ways that are easy to avoid with an alternative arrangement.
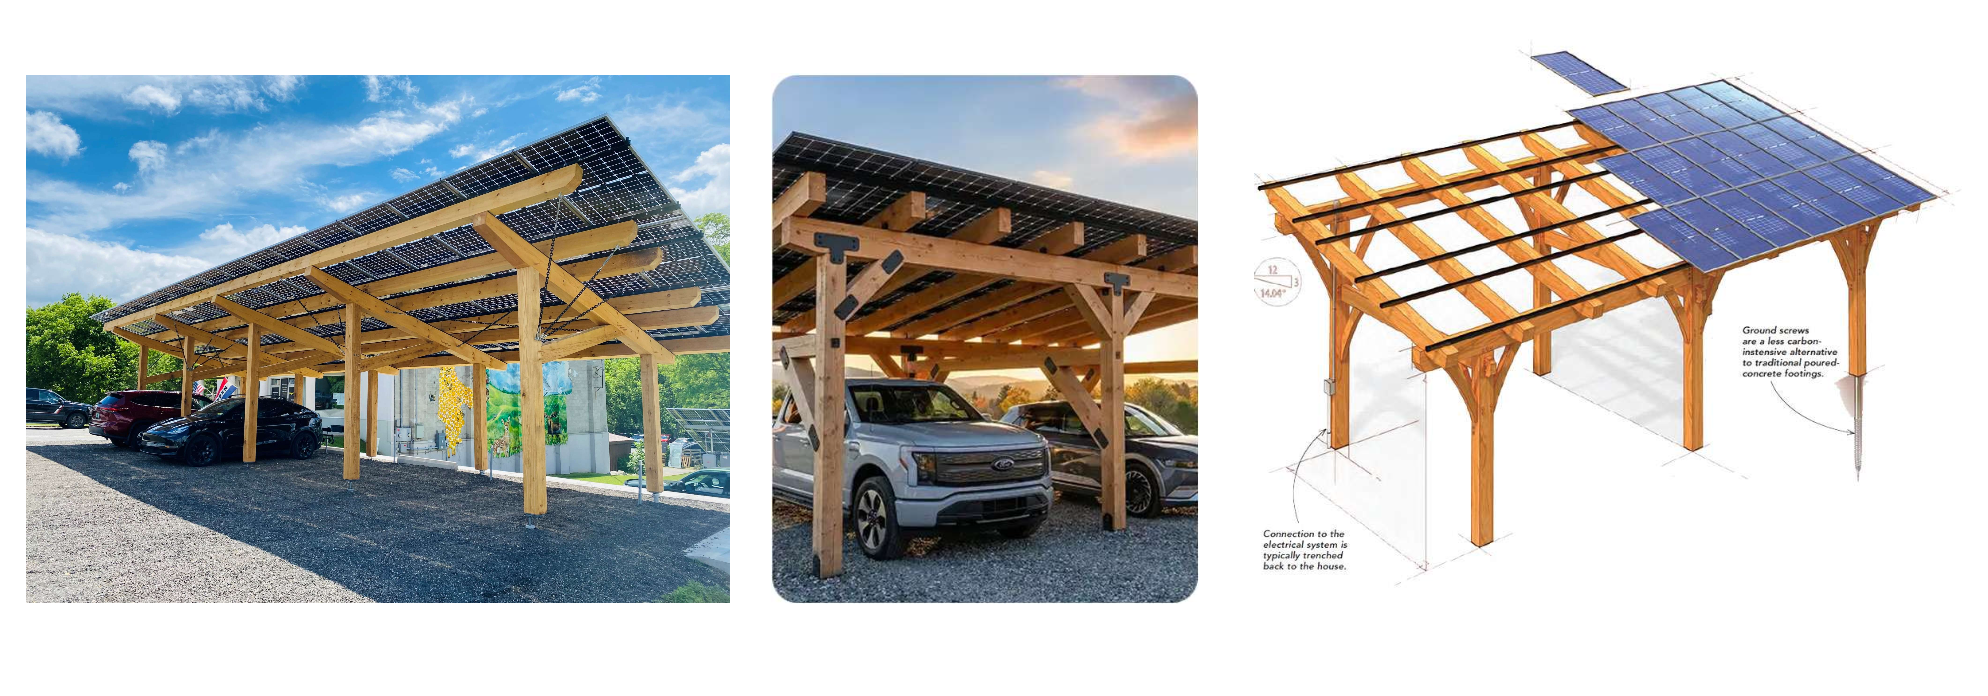
In most cases, we recommend a ground-mount frame. If a site requires an array to be higher up from the ground (e.g., to clear shadows cast by surrounding mountains), we evaluate mounting opportunities on auxiliary buildings, such as a metal workshop. We may also get creative to make the panel anchoring arrangement do double-duty. For example:
Build a frame on top of a shipping container, which can also house the solar equipment.
Elevate the ground-mount panel frame high enough to make the structure a carport.
Since we’re not a contractor or structural engineering firm, we work with each client’s preferred service provider to ensure a seamless implementation process.
5. Balance production, storage, and conversion
There are three variables to sizing a solar solution: the production (panels), conversion (solar charge controller), and storage. All of them must be dimensioned proportionally to meet performance requirements and protect equipment longevity.
Once, a property owner asked us to replace a failing battery bank, assuming that new batteries would fix his problem. After evaluating his system holistically, we determined that his storage capacity far outsized his production capacity. As a result, the batteries are always depleted, causing them to deteriorate faster. Meanwhile, two oversized inverters made the situation worse, pulling standby power around the clock.
In addition to proper dimensioning of each component, we design redundancy into the sizing. For example, we may wire two or more inverters and battery banks in parallel. If one of the components fails, the system retains a portion of its capacity, avoiding a catastrophic failure and leaving the property without power.
6. Assess operating environments
Modern solar equipment contains many electronic components and requires an operating environment that won’t accelerate degradation. Additionally, UV and extreme heat can hasten the deterioration of protective materials (e.g., wiring, casing), while rodents love chewing through cables as some plasticizers are sweet-tasting to them.
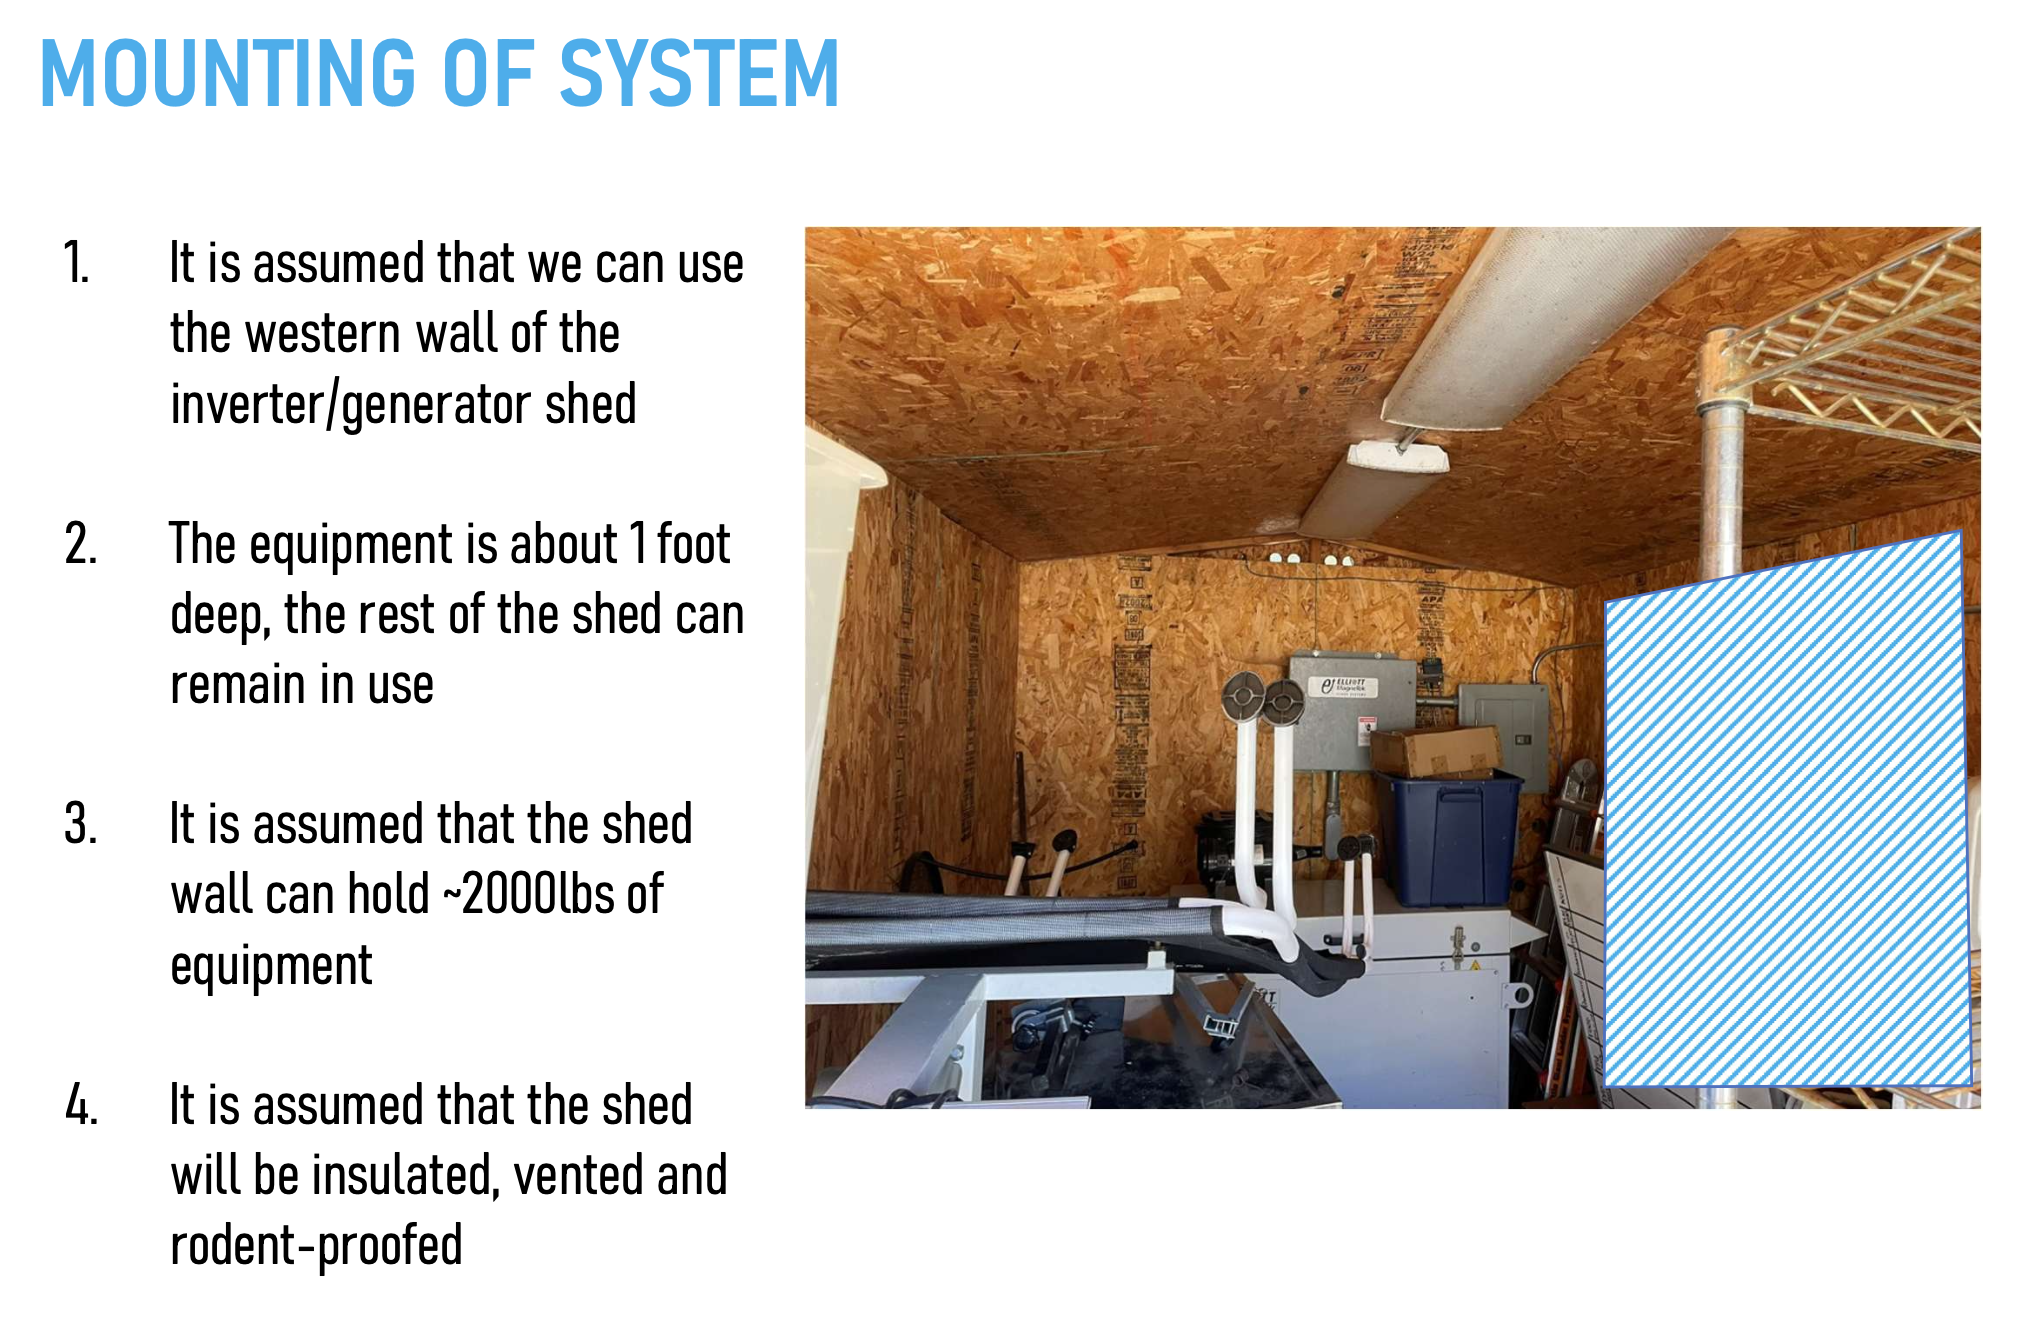
The equipment (except solar panels, of course) must be housed indoors. However, “indoors” is somewhat interpretive in many rural settings. While you don’t have to put the equipment in your living room, you shouldn’t store it in a leaky, uninsulated shed ridden with mice and rats.
As part of our engineering process, we discuss where the client plans to store the inverters and batteries. We evaluate whether the space is insulated, vented, and rodent-proof. We also help ensure that the construction can support the heavy equipment.
As a result of this step, we often include guidance on equipment shed construction or improvement as part of the implementation scope. We work with the client or their builder/contractor to optimize the operating environment to protect their investment, enhance safety, and maximize system performance.
7. Define battery strategy
Batteries are a “you get what you get, and you don’t get upset” situation when you hire a typical solar company. But with our proprietary battery technology, we build custom, maintenance-free battery packs, using different battery chemistries and dialing various battery parameters to meet our clients’ needs.
First, we choose battery chemistries based on a client’s operating environment. For example, we may spec a cold-tolerant pack if the solar equipment shed experiences freezing temperatures. Or, we build high-endurance custom packs for clients who don’t want to worry about their batteries for the next 10-15 years.
Our recommended approach is to treat batteries as assets — maximizing their lifetime value by using more cells to prevent deep discharge. For instance, reducing the depth of charge and discharge each by 25% can quadruple a battery pack's lifespan. However, if budget is a constraint, we can increase the depth of discharge to achieve more storage capacity at a lower initial cost, with the caveat that the battery lifespan will be shorter.
8. Discuss growth plan and phasing
A solar solution is a long-term investment. But who can be 101% sure what they need in five years? That’s why we design modular and expandable solutions that grow with the property.
As part of the requirement-gathering conversation, we discuss the owner’s vision and growth plan. These may include adding a workshop or stable, upgrading a propane water heater to an electric one, preparing the property as part of a wealth transfer strategy, building an ADU, or expanding a hospitality operation.
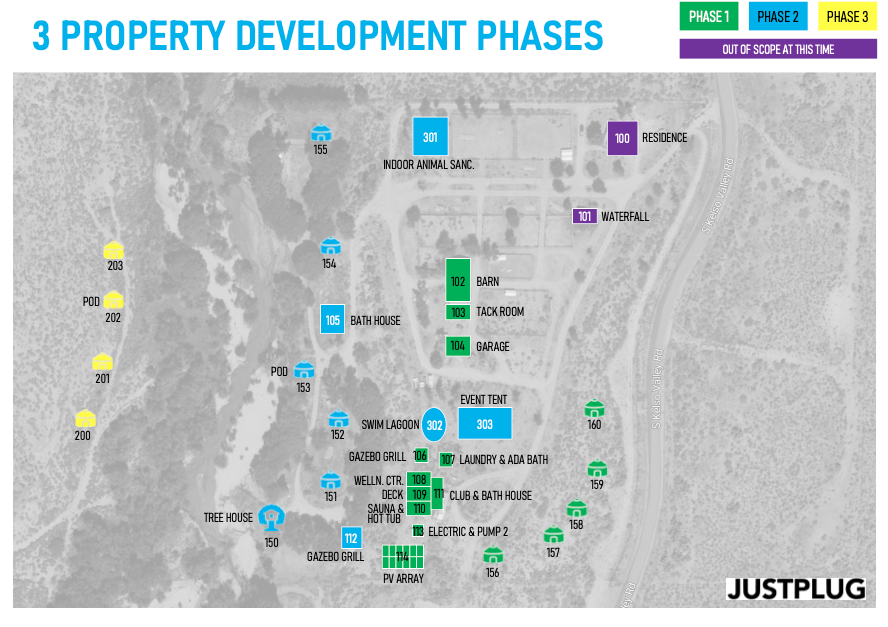
If a client already has a plan in mind, we may discuss whether they want to build the full system immediately or implement it in phases. A phased approach lets a client start with what the property needs today while leaving room, both physically and electrically, to add capacity later without redoing the work.
We also discuss a client’s budget plan. For example, we created a multi-year, phased approach to support a glamping site’s development plan and map the spending to each financial year to maximize tax efficiency.
9. Integrate automatic failover
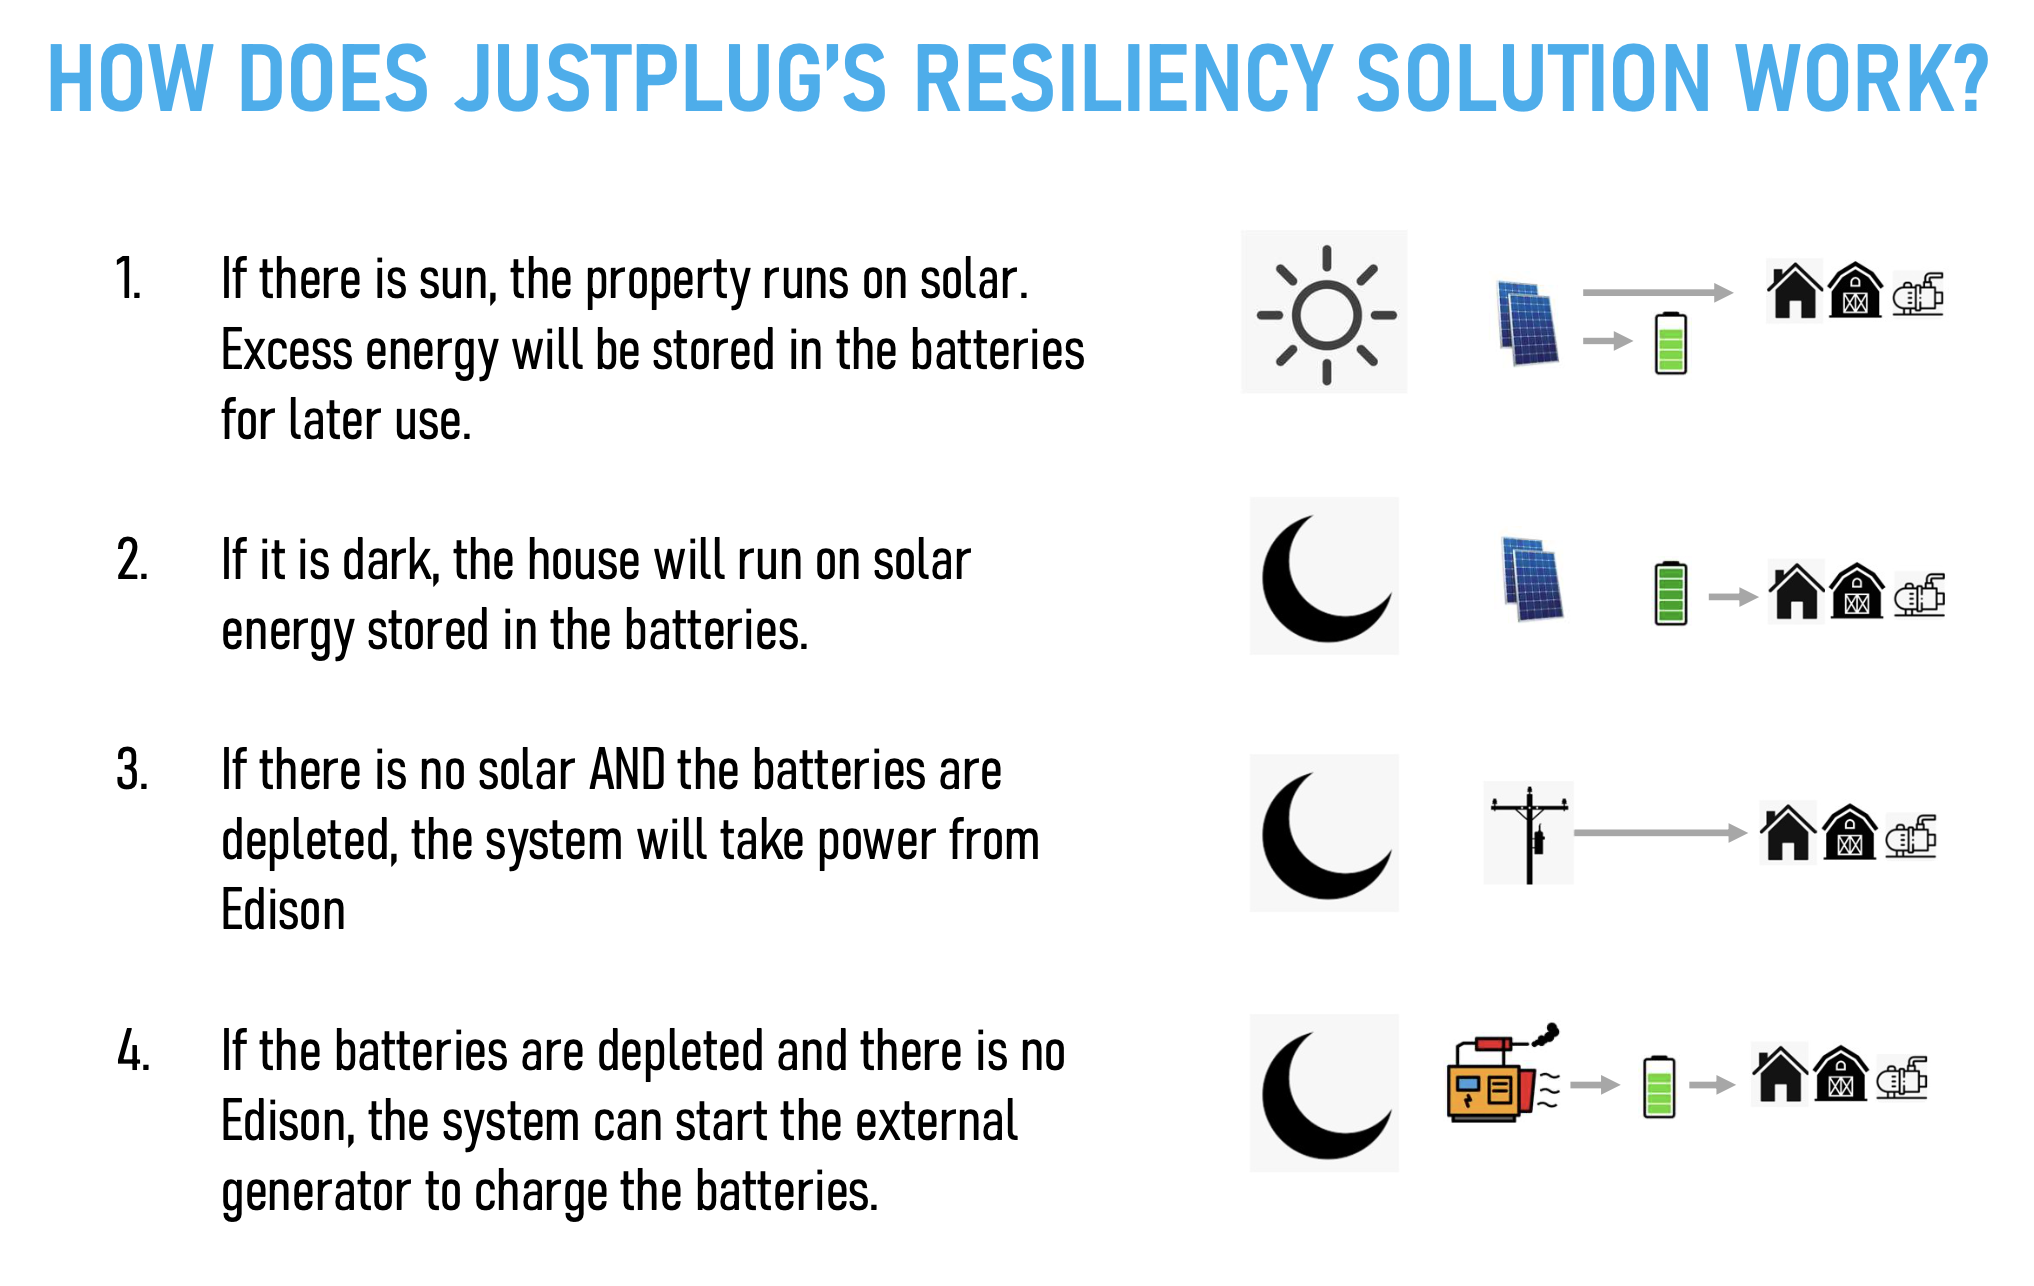
Energy resilience means you aren’t dependent on a single power source, especially in rural areas where getting a technician on-site for repair may take days or weeks. We discuss backup plans with our clients and design automatic failover into our solution from the get-go. Automation is particularly critical for part-time residents who may not be on site to start the backup equipment (e.g., a generator).
For a grid-independent solution, solar provides power when production is sufficient; batteries “chip in” or take over when solar production can’t meet the load requirements. If both fall short, the system pulls from the grid or starts a generator automatically.
We also assess the generator’s capacity and limitations, account for the fact that nobody likes to hear the generator drone all day, and address how surge loads (e.g., starting a whole-house AC) may exceed the generator’s capacity. Typically, we design a system so that the generator charges the battery pack to minimize noise and support surge loads.
The outcome of the engineering phase
We deliver a complete system design at the end of the engineering phase. It covers production, conversion, and storage sized proportionally and matched to the property’s use case; a wiring and implementation plan; a phasing roadmap if relevant; and panel placement, orientation, and angle calculated specifically for your site and equipment count.
Such deep understanding of the project’s specifics enables us to eliminate most of the guesswork. For clients in our service area, we can provide a no-surprise fixed-fee scope for most of the implementation phase and note (usually minor) unknowns where we may bill at an hourly rate.
We may also include a rough project timeline, showing the client when to bring in other professionals (e.g., contractors or electricians) and the sequence everyone needs to follow for a seamless workflow.
For clients outside of our service area, the design document has all the information you need to hire a local technician or go the DIY route, and our remote consultation service can guide you through it every step.
Get in touch to design a fit-for-purpose solar solution for your property.
Justplug is a brand name of Justplug LLC, a California limited liability company.